Burrard Place
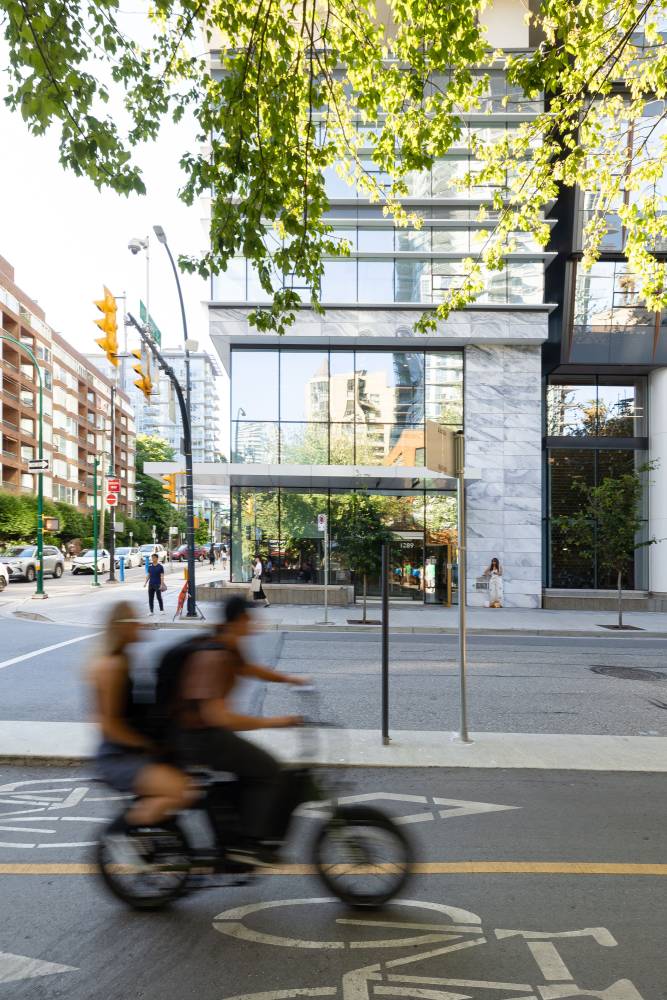
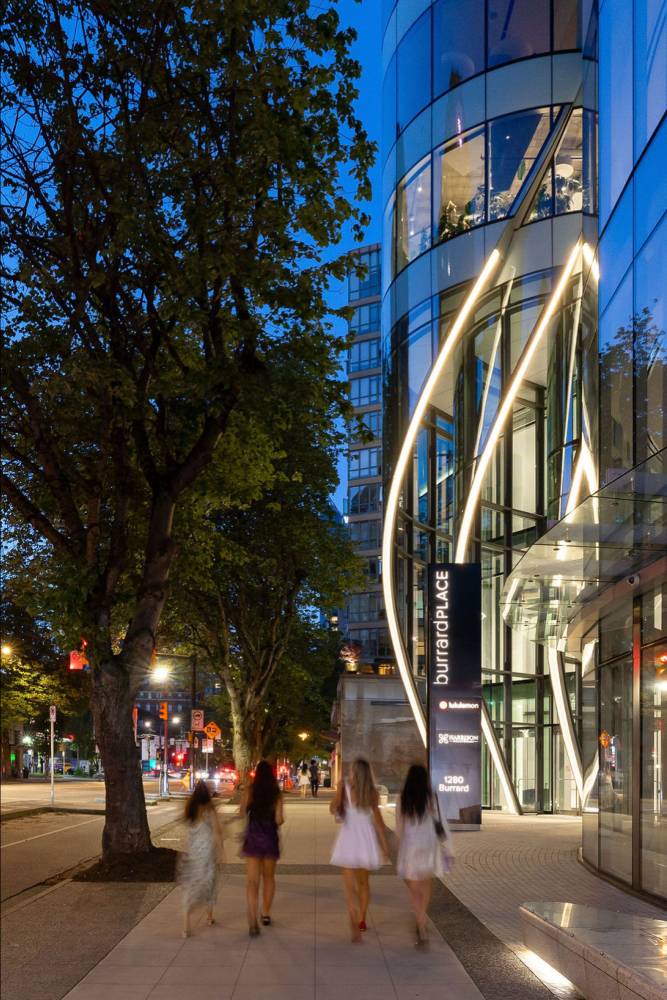
Burrard Place is a mixed-use development in downtown Vancouver that reimagines the public realm as a connected network of streets, laneways, pedestrian spaces, and rooftop landscapes. Anchored by a 54-storey residential tower and a 13-storey commercial building, the project extends beyond the architecture to create a cohesive and engaging urban experience at street level.
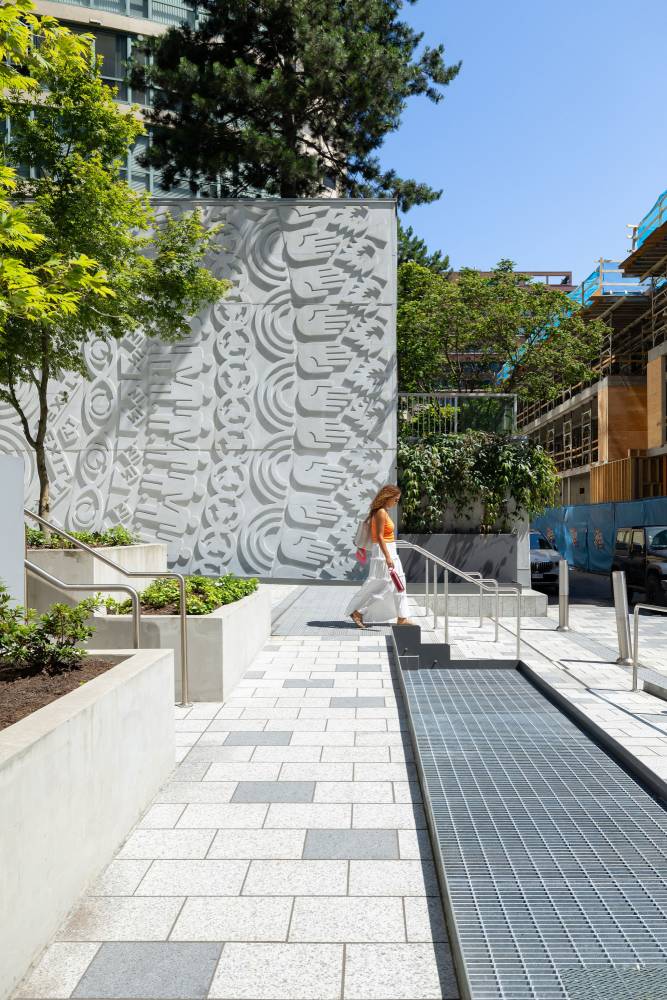
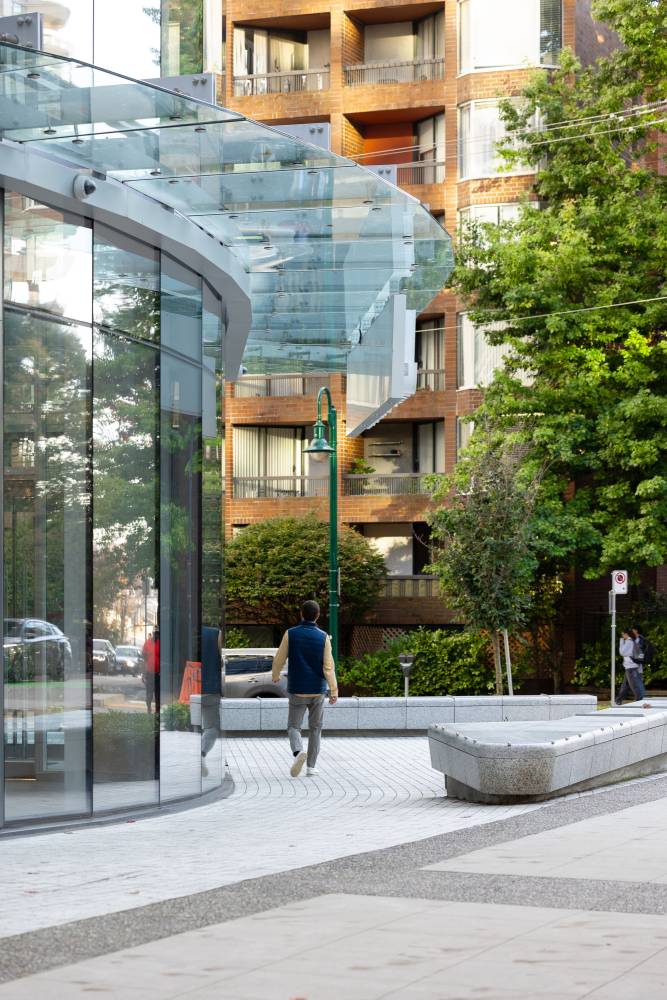
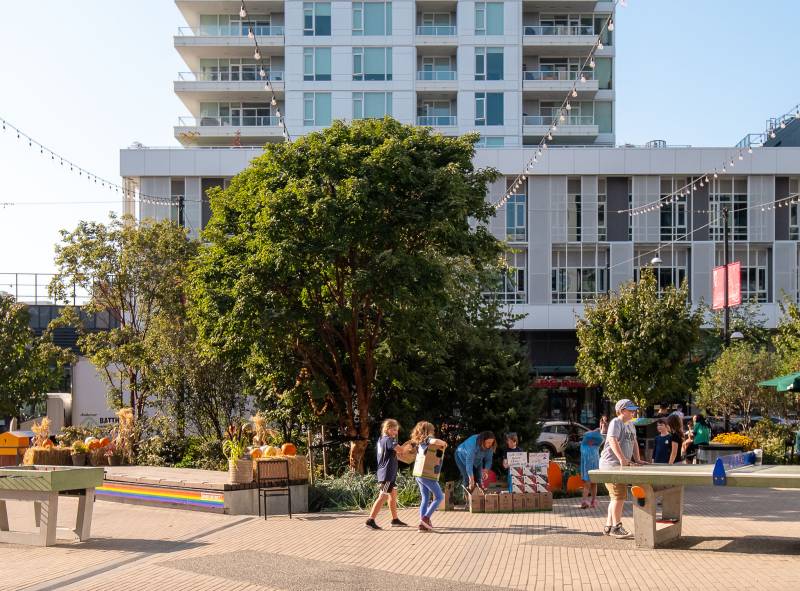
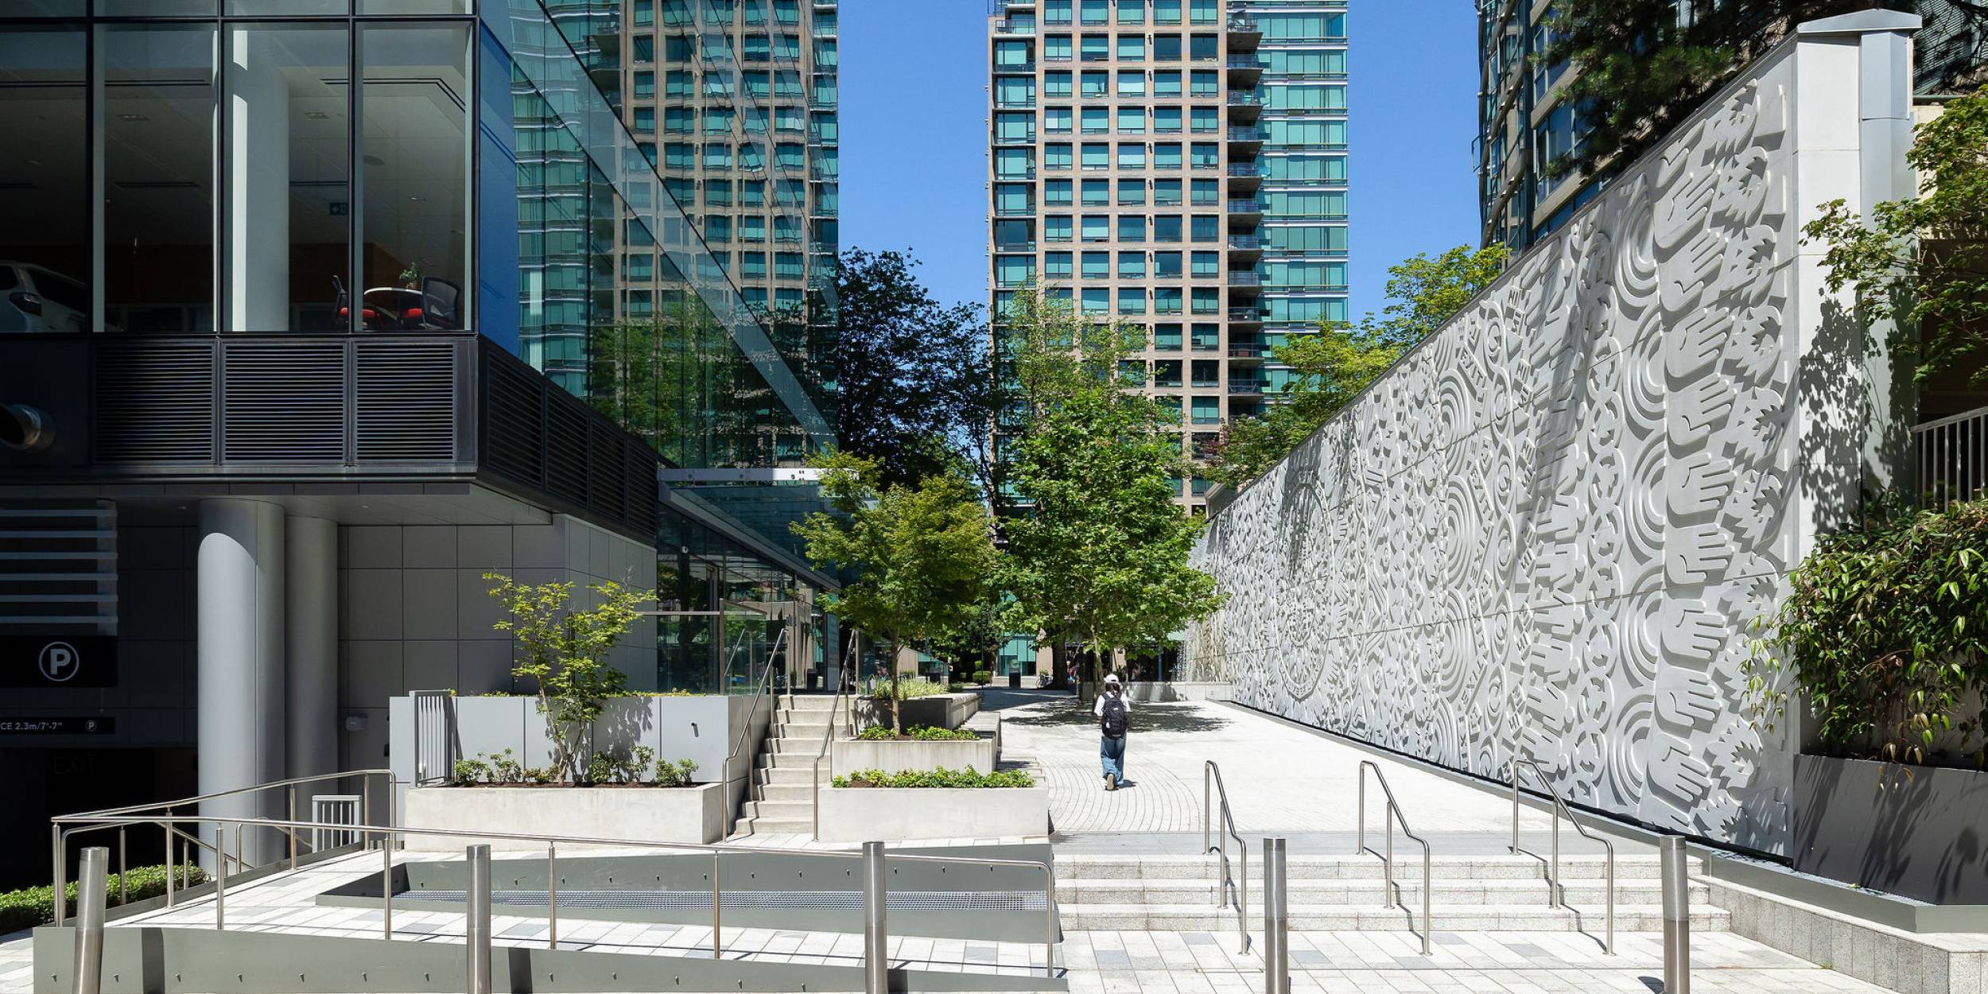
PWL led the landscape design and implementation of the public realm, transforming the surrounding streetscape into a series of connected outdoor spaces that support movement, gathering, and everyday use. The scope included an upgraded granite-paved city laneway, pedestrian mews, street frontages, building entrances, and rooftop terraces, creating a continuous landscape that strengthens connections through the site and surrounding neighbourhood.
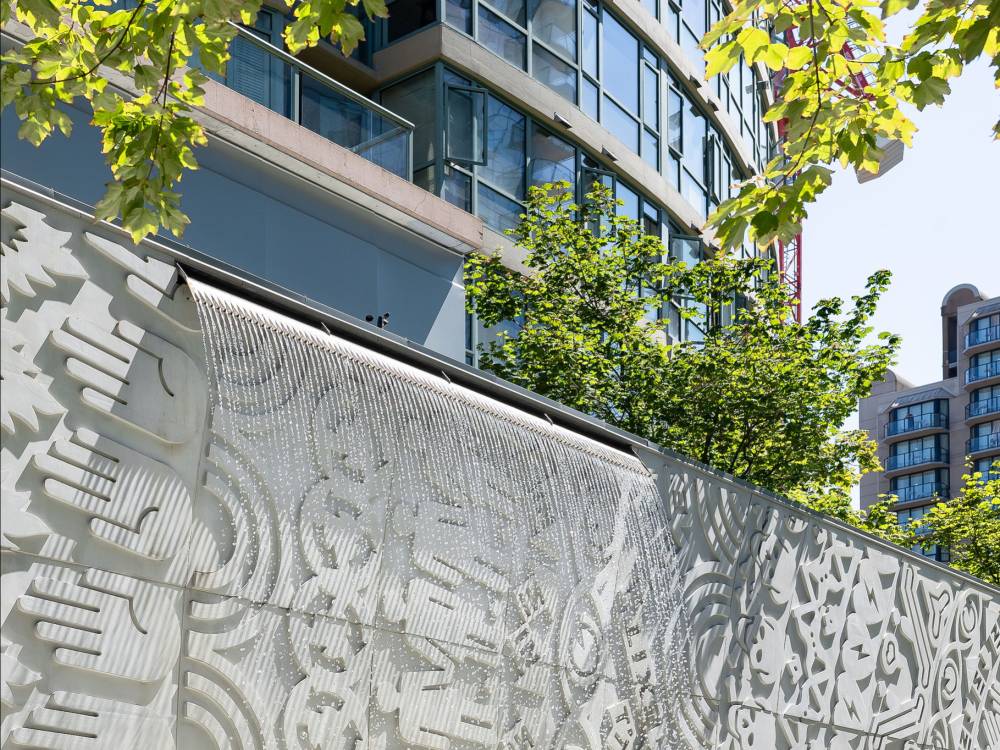
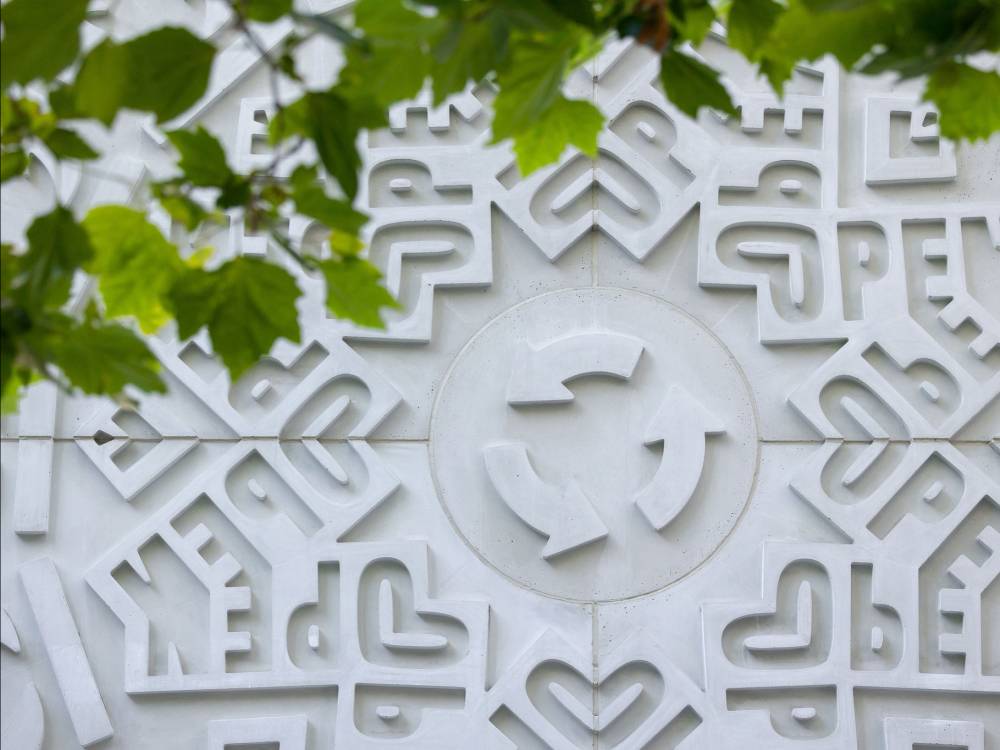
The design is defined by a carefully detailed groundplane that integrates water features, public art, planting, and high-quality materials into a unified public realm. Rich textures, layered materials, and artistic motifs contribute to the identity of the space while reinforcing the relationship between architecture and landscape. Together, these elements create an inviting urban environment that enhances the pedestrian experience and contributes to the evolving public realm of downtown Vancouver.
Location
Territory Acknowledgement
Date
Owner + Client
Collaborators