Burnaby Villages
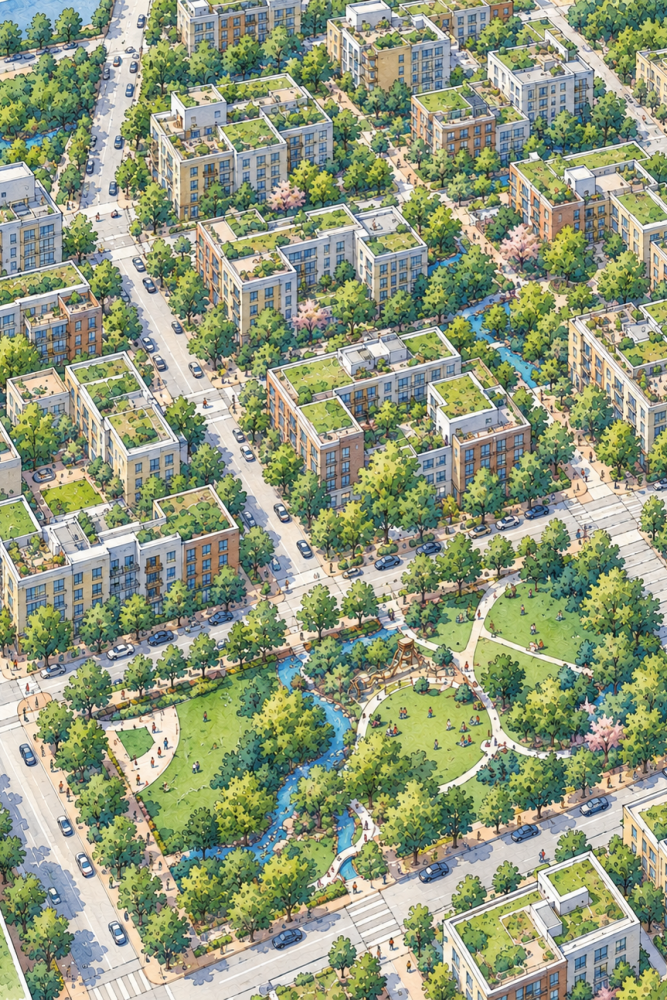
As Burnaby continues to grow, three distinct communities offer an opportunity to rethink the relationship between urban development, public space and natural systems. Burnaby Villages explores the future of Cascade Heights, Royal Oak and Edmonds Town Centre, envisioning how these neighbourhoods could evolve while strengthening their ecological health, connectivity and community character.
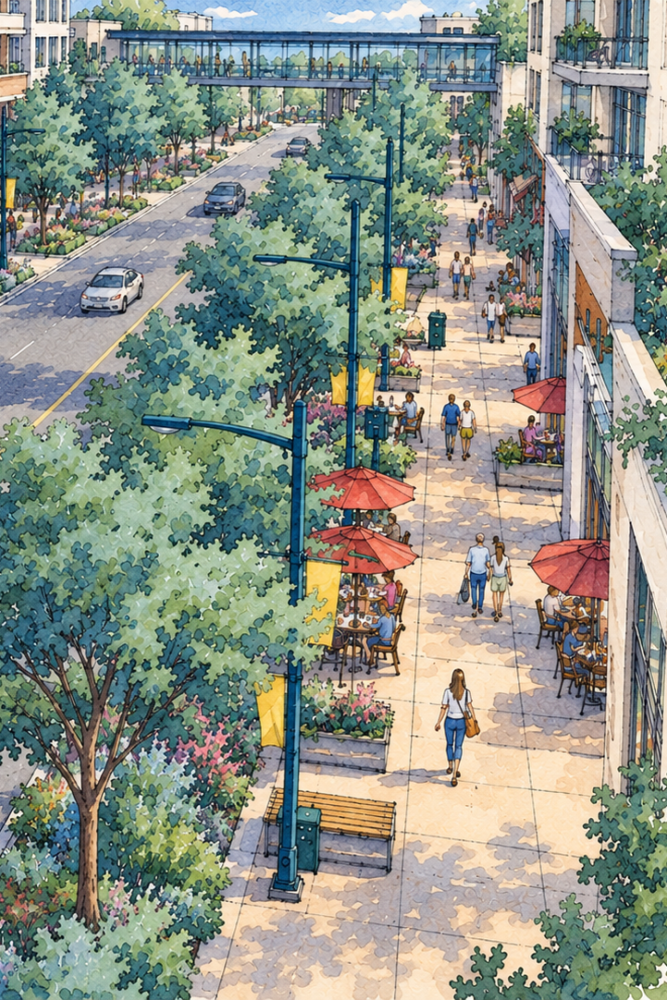
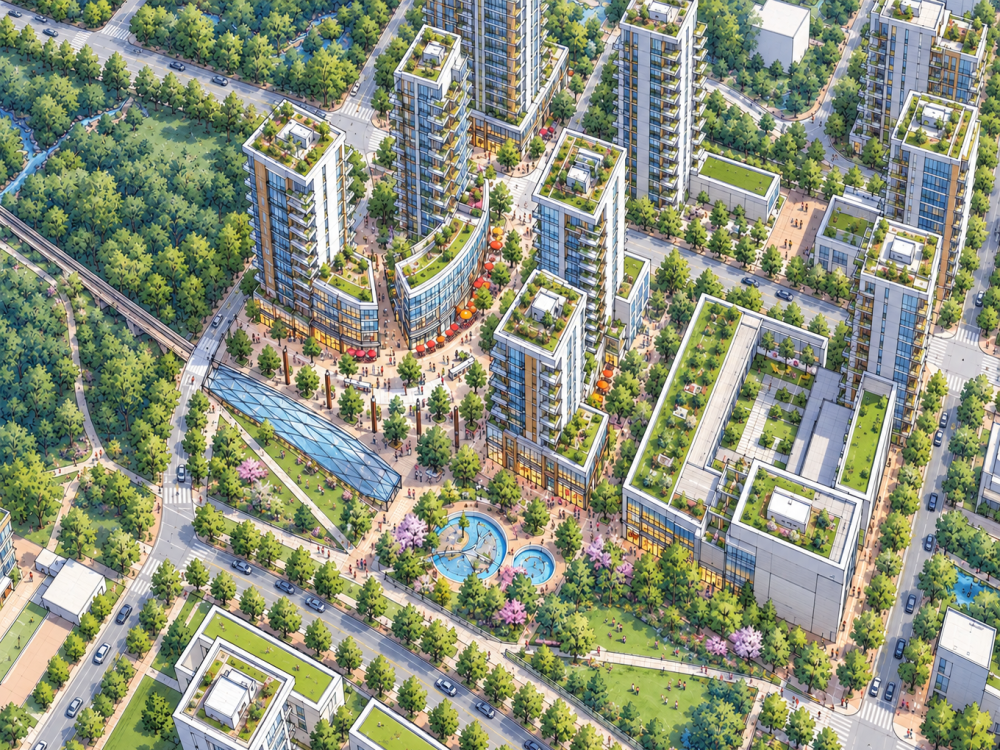
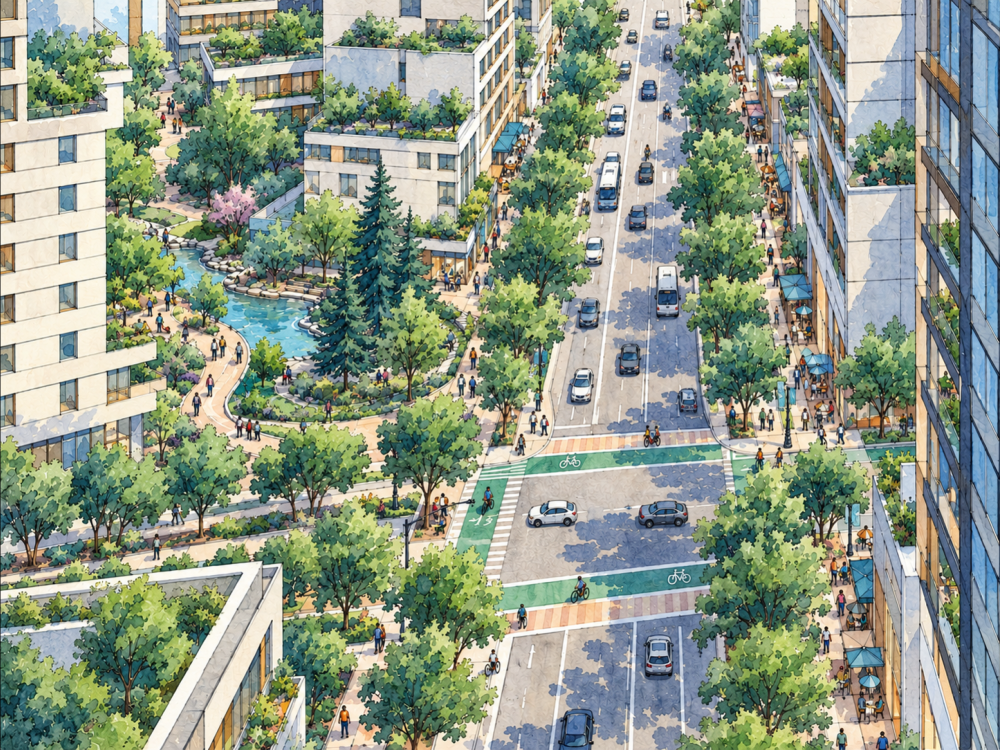
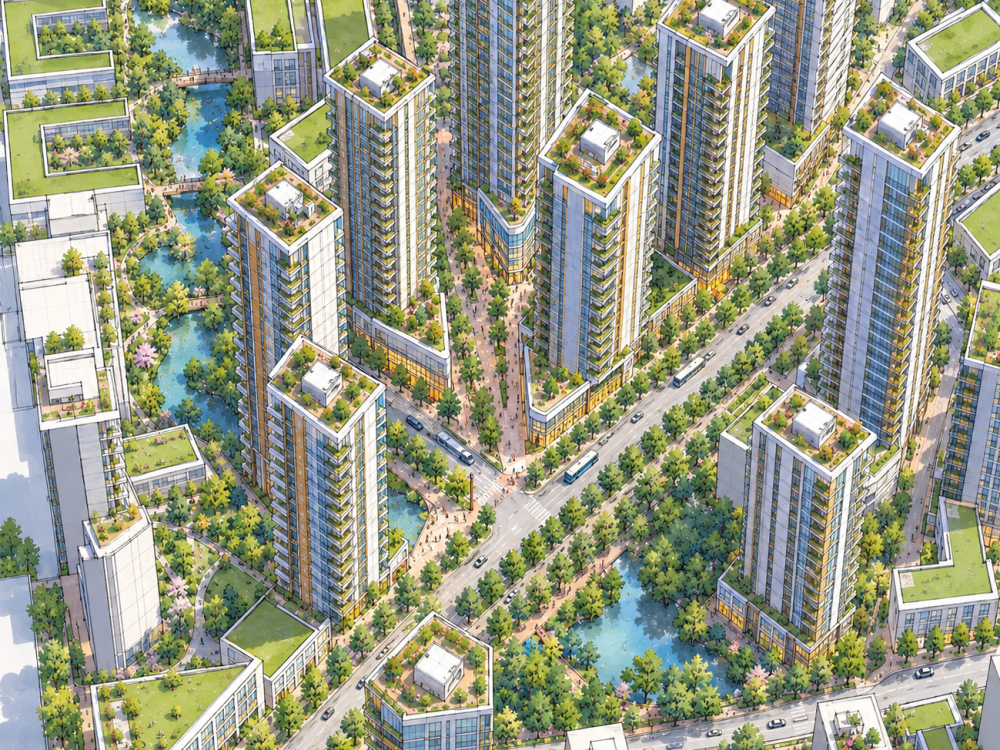
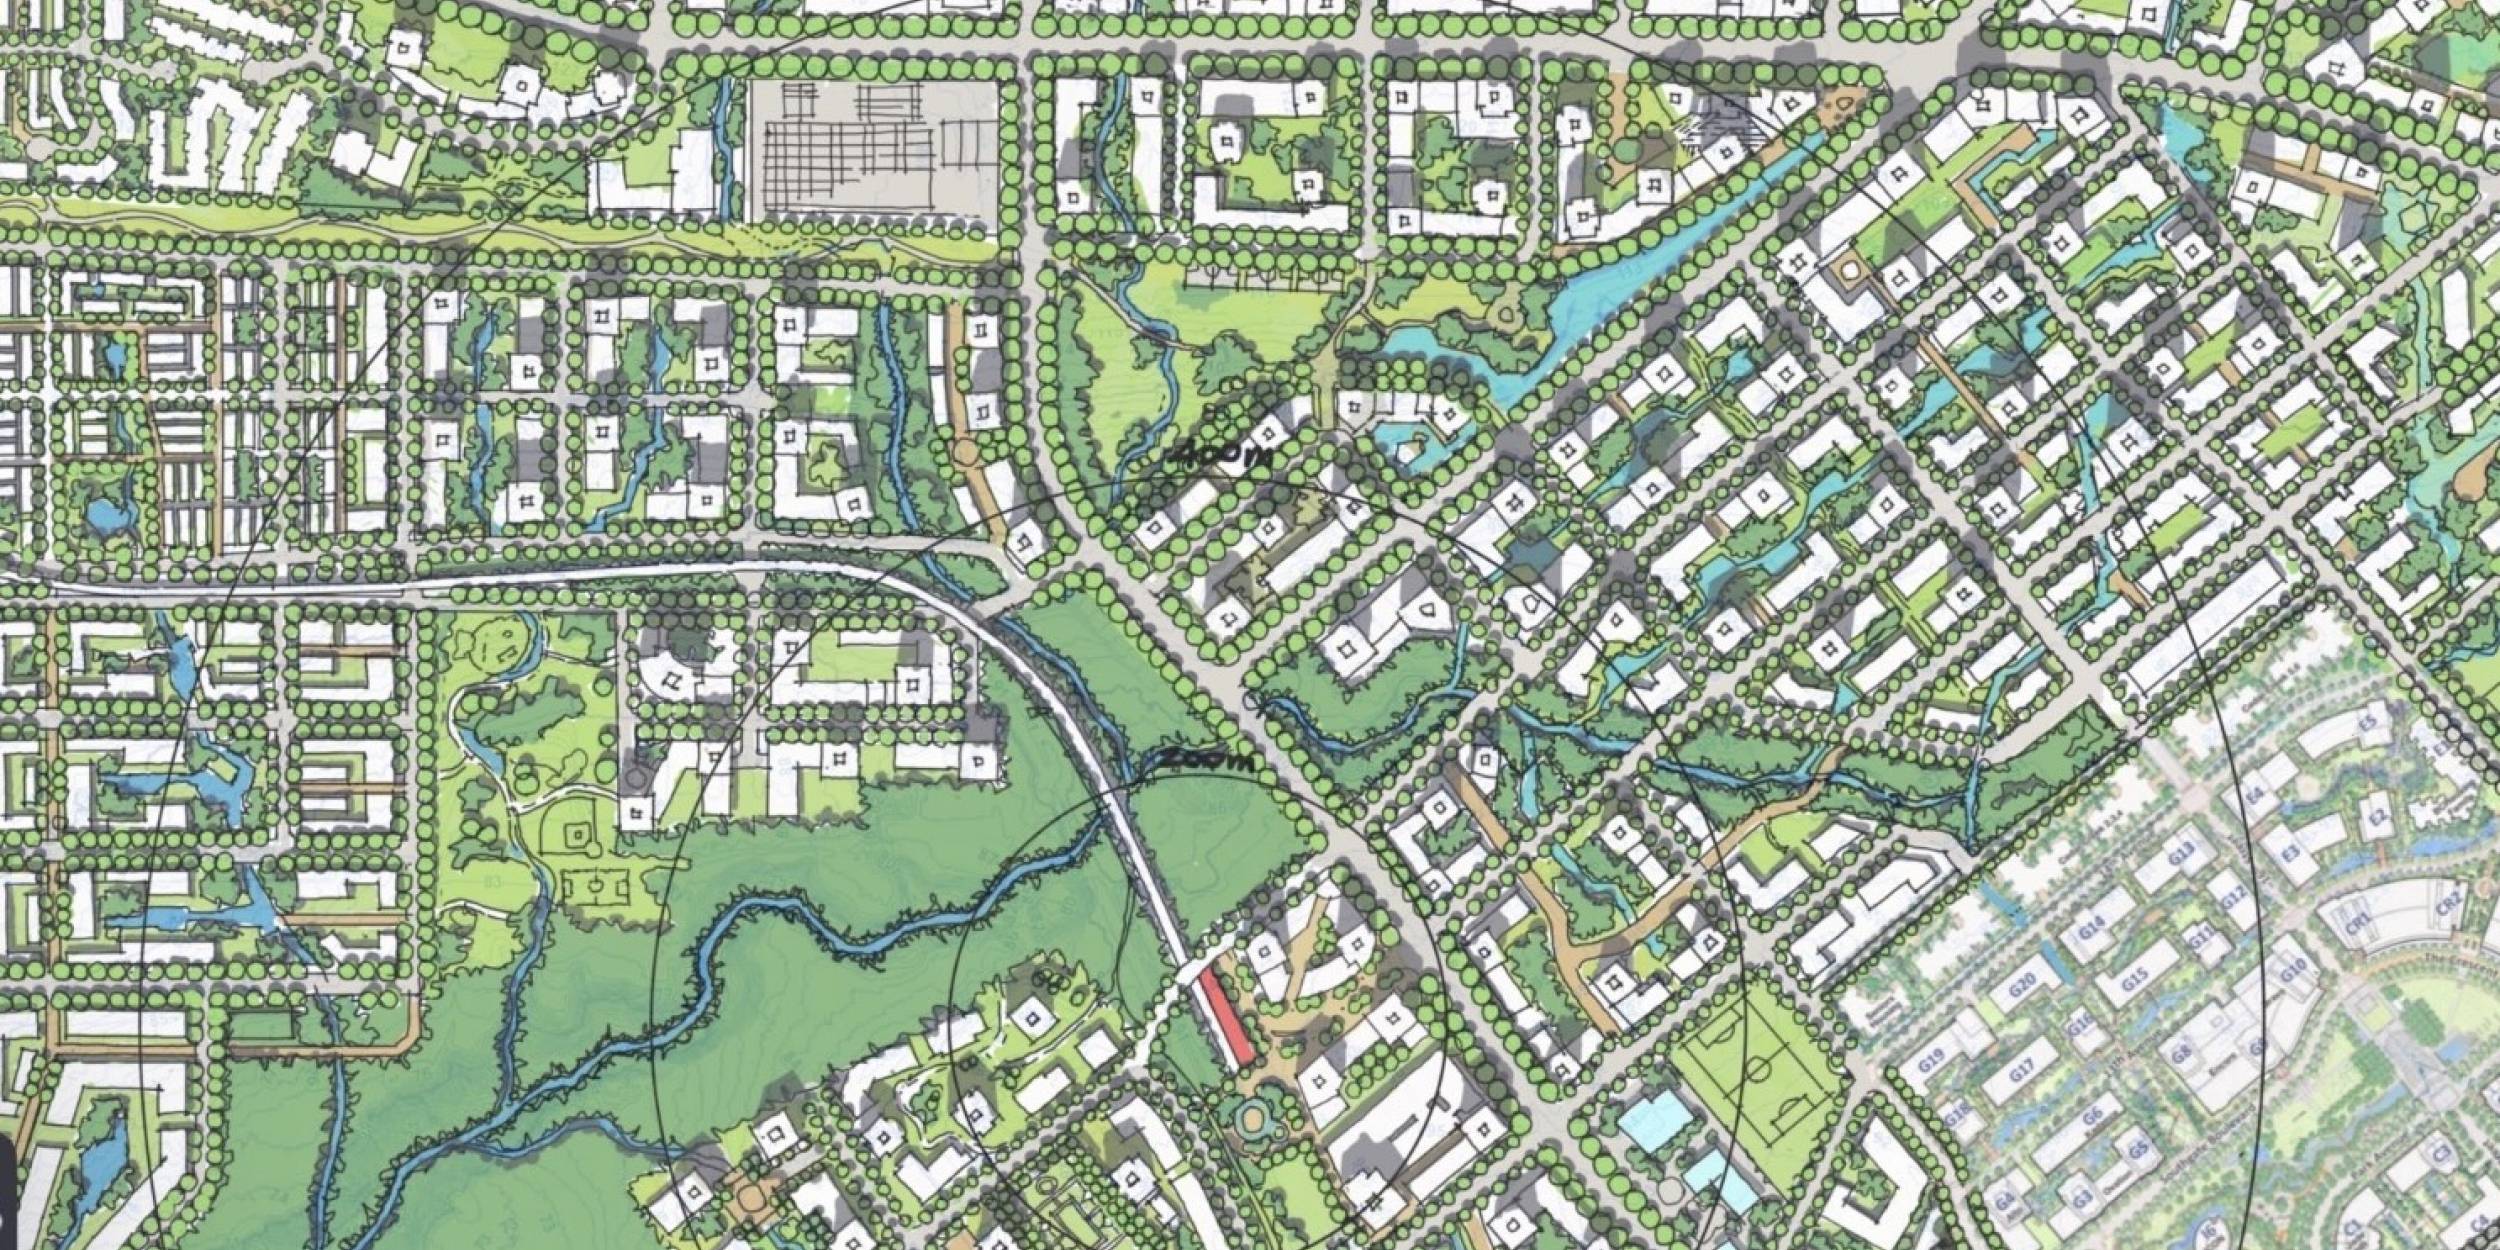
Working with the City of Burnaby, PWL developed a 20-year planning vision that places landscape and blue-green infrastructure at the centre of future growth. The study examined opportunities along the Kingsway Corridor, around Edmonds SkyTrain Station and within Cascade Heights, testing development density, building massing and public realm concepts to understand how these communities could accommodate change.
Through landscape analysis, urban design studies and concept planning, PWL explored how ecological restoration, habitat creation and innovative stormwater management could be integrated into future development. Connected green spaces, streetscapes and natural systems form the foundation of an approach that brings environmental performance and everyday community life together.
The resulting concepts provide the City with a landscape-led framework to inform ongoing community planning, demonstrating how thoughtful urban growth can support healthier ecosystems, more connected neighbourhoods and vibrant public spaces.
Location
Territory Acknowledgement
Date
Owner + Client
Collaborators